For builders of cabins, park models, bunkies and tiny homes on wheels
How big is a 12×24 cabin on our lot?
A cabin or tiny home is a big purchase. Buyers want to stand where it will go and picture the porch, the door and the view before they call.
We build a 3D configurator of your cabins and tiny homes from your website. Buyers pick the model and size, the porch, the loft, the doors and windows and the finishes, and watch the price change. Then they see it at true size on their own lot on their phone.
We build a private preview of your product from your public pages, free. Live plans from $99/month after 30 days free, no card needed: see pricing. The demo is our own sample cabin, with sample prices: open it on your phone and tap "View in your space". Your preview shows your own product.
Options your buyers can choose
- Models and sizes, from bunkies to park models
- Tiny homes on wheels by trailer length
- Porches, decks and lofts
- Doors, windows and skylights
- Siding, roofing and trim colors
- Insulation, interior finish and other packages you sell
We set it up with the options and prices you already publish.
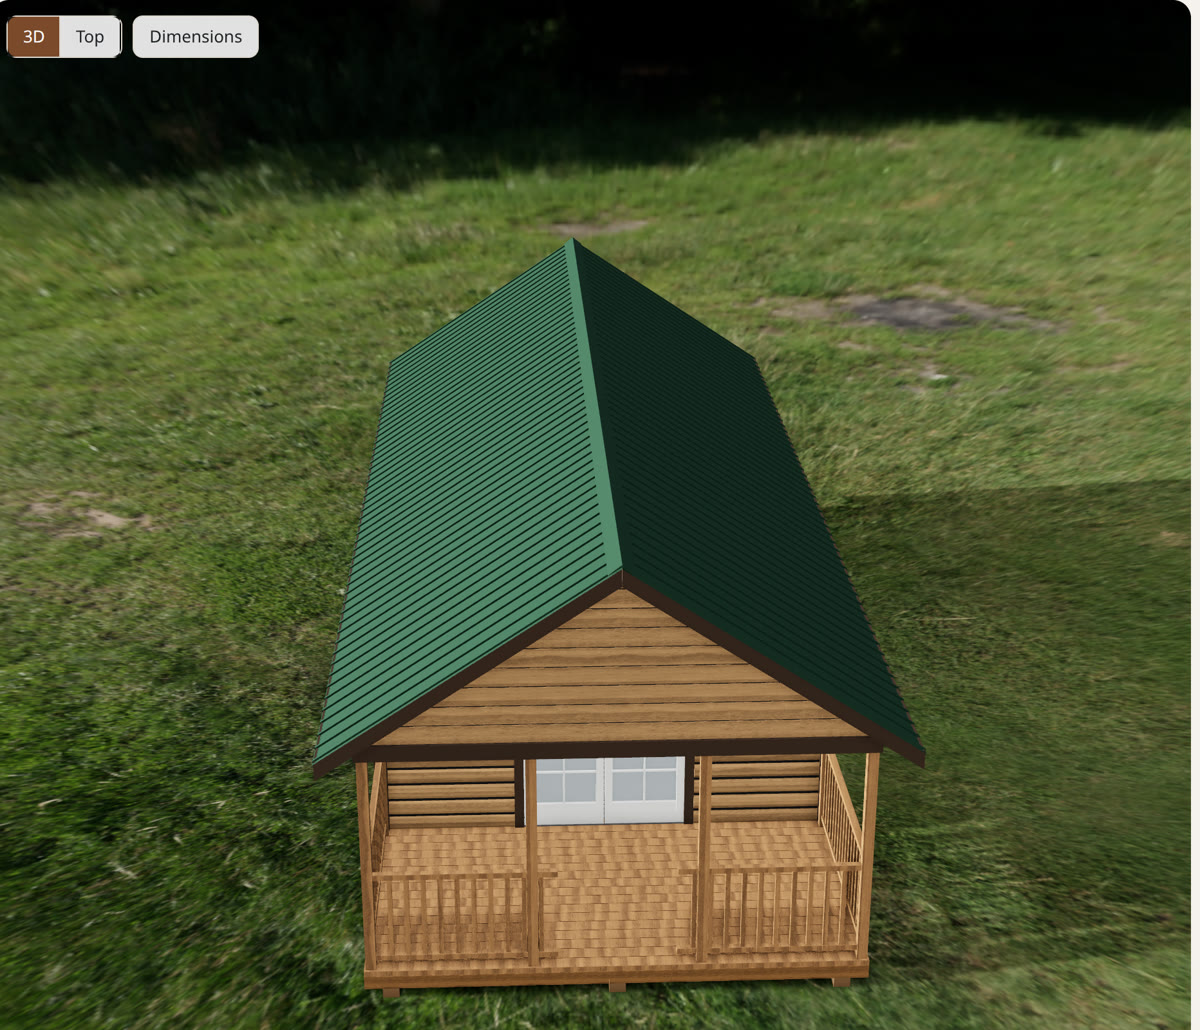
What your buyers get
Every model and size
Bunkies, cabins, park models and tiny homes on wheels in every size you sell. The model and the price change together.
Porch, loft and layout
Front porches, wrap-around decks, lofts, doors and windows. Each choice shows on the model and adds its price.
Finishes and packages
Your siding, roof and trim colors on the model, and the packages you sell, from a dry shell to a finished interior, each with its price.
True size on their lot
Buyers can stand on the spot in AR on iPhone or Android, check the view from the porch, the trees and the driveway. No app to install.
Your prices, as you sell them
We use the models, sizes, options and prices on your own pages. Foundations, delivery, utility hookups or anything you price per job say "In your quote". It never shows a made-up number.
Every quote request comes with the exact build: model, size, porch, loft, finishes and extras, the price they saw and a link back to it.
How it works
- Send us your product page. We build from the models, options and prices you already publish. If you have CAD (STEP from SolidWorks, Inventor, Fusion or similar), we can use it for exact geometry.
- We turn your options into a configurator. Sizes, materials, add-ons and prices, in 3D.
- You check a private link. On your phone too, including AR. Changes until it's right.
- It goes live, free for 30 days. Add the button to your site; quote requests start arriving by email and in your inbox. Then pick a plan.
Your leads and your prices stay yours, and there is no commission. Read our promises to makers and see pricing.
See your own product in 3D and AR
Send the page where you sell it. We build a private preview from your public specs and prices and email you the link. No call needed, no obligation.