End measurement anxiety for RV covers & carports.
The #1 reason buyers hesitate on RV shelters and metal carports is fear of a fit mistake: “Will my 13.5 ft fifth-wheel or boat actually clear this eave on my sloping driveway?”
IronMile Studio turns your product catalog into a fast, branded 3D web configurator with true-size phone AR and the price updating as buyers choose. Buyers see the exact clearance in their own driveway before requesting a quote.
Free custom preview built from your public drawings and price list. No setup fee for anything built from your public pages; live plans from $99/month after 30 days free. See pricing.
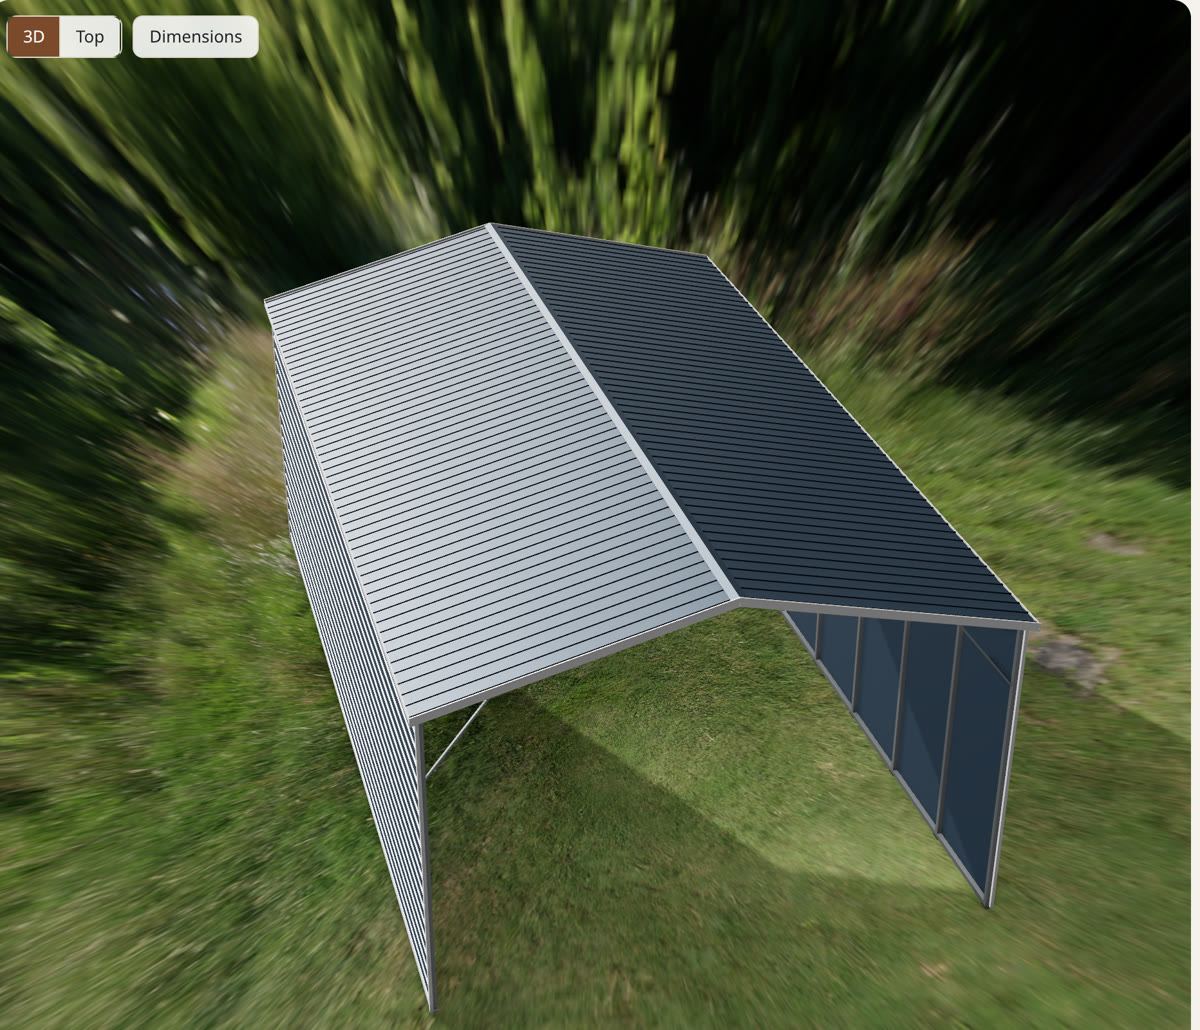
Interactive Configurations
Built for every vehicle, footprint and snow load
Our sample carport shows the usual choices: 2.5″ square tube framing in 14 or 12 gauge, a rounded eave, a boxed-eave A-frame, and a vertical roof.
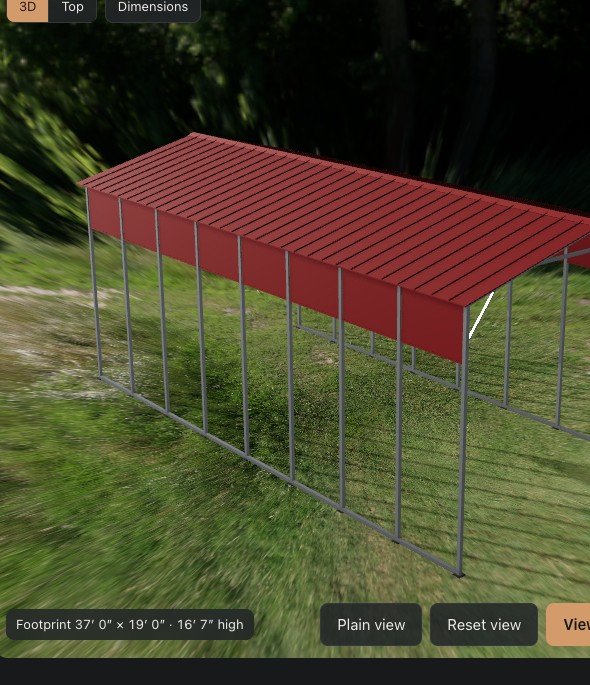
18×36 ft RV & Camper Shelter
Engineered for high-profile fifth-wheels, Class A motorhomes, and tower boats. Features 3 ft side drop panels to shield against wind-driven rain and UV damage.
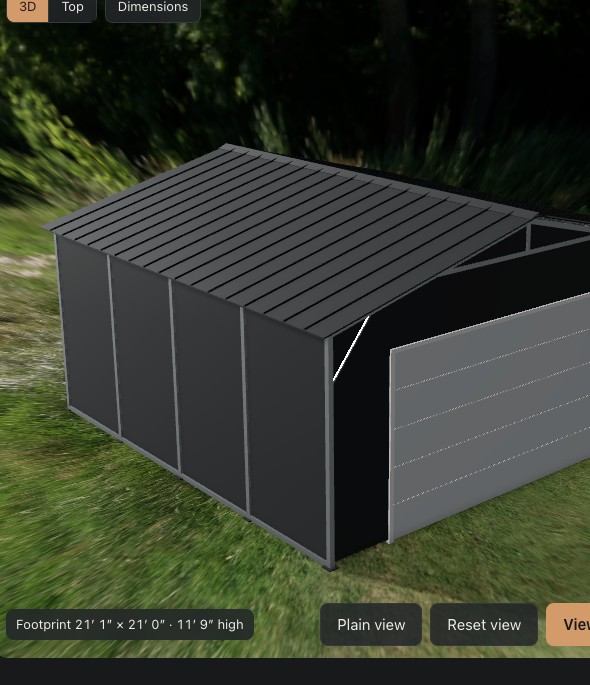
20×20 ft Enclosed Garage / Workshop
Fully enclosed utility storage with vertical standing-seam roof, heavy-duty commercial framing, sealed gable ends, and smooth roll-up steel door.
Looking for custom widths, lean-to extensions, or commercial clear-spans? Our engine maps directly to your engineering drawings and pricing tables. No proprietary code needed on your site.
Why Carport Manufacturers Choose Studio
Replace confusing PDF price grids with visual confidence
1:1 Driveway AR
Customers tap one button on iPhone or Android to drop the carport directly onto their gravel pad, driveway, or pasture at full 1:1 scale. No app download required.
Clearance Verification
Buyers can literally walk under the roof with their phone to verify antenna, air conditioner, and mirror clearances before ordering.
Live Option Pricing
Eliminate endless back-and-forth phone tag. Siding drops, gable enclosures, gauge upgrades, and color choices are priced as the buyer chooses, from your own price list.
High-Intent Inquiries
Every quote request includes buyer details, installation site zip code, exact dimensions, selected options, and a direct 3D link to reopen their exact build.
Built for Manufacturers
Control your margins and option availability
- Your own price editor: Change a price or take an option off sale in your admin page; the next visitor sees it.
- On Your Website: A button on your pages opens it, with your color swatches and options. On Pro it can have your own subdomain (e.g.
builder.yourbrand.com), set up with you. - Lead Inbox: Manage new quote requests and track follow-up statuses. Quote requests can also go into your CRM; ERP or non-standard CRM work is Custom.
- Fast on phones: Compressed models and a lighter scene on mobile.
The Competitive Edge
Stop losing deals to 2D line drawing tools
Most carport and metal building websites rely on flat 2D schematic forms or static catalog PDFs. Buyers can't visualize color trims or spatial scale, leading to prolonged sales cycles or lost deals.
With Studio's 1:1 AR and photorealistic materials, your prospects become emotionally invested in their configured structure before speaking to a sales rep.
Complimentary Preview
See your carport catalog in interactive 3D & AR
Send us a link to your current product page or pricing PDF. We’ll build a private, interactive 3D configurator of your structure—complete with your dimensions, options, and branding—for your team to review.
No software to install, no obligation, and zero impact on your existing site.